Offers in excess of £425,000
3 beds 1 bath
Available
Hatherwood, Yateley, Hampshire, GU46
Features
Summary
Are you looking for a stunning, fully modernised 3 bedroom home...with the added benefit of no onward chain complications?
Description
Viewings Will Be Taking Place Saturday 12th September
Marketed By Michael Brown
Are you a buyer looking for a beautifully presented three-bedroom home with stylish open-plan living? This is Hatherwood, Yateley.
Positioned at the end of the terrace, this impressive home has been thoughtfully modernised by the current owners and offers bright, well-planned accommodation.
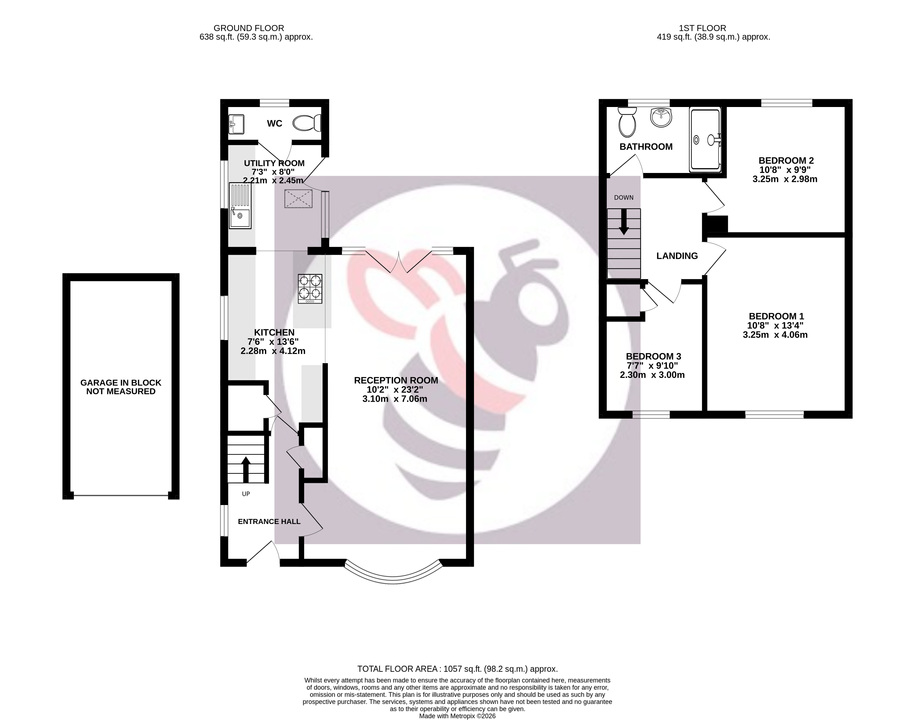
The entrance hall leads into the superb open-plan ground floor, where the contemporary kitchen flows seamlessly into the generous reception room. Measuring over 23ft in length, this sociable space provides ample room for both living and dining furniture, with French doors opening directly onto the rear garden.
The kitchen is fitted with a sleek range of white units, contrasting worktops, integrated appliances and a breakfast bar providing casual seating. Beyond the kitchen is a useful separate utility room, which also gives access to the downstairs cloakroom.
Upstairs are three well-proportioned bedrooms. The principal bedroom is a generous double measuring approximately 13ft 4in, while bedroom two is also a comfortable double. The third bedroom would make an ideal child’s bedroom, nursery or home office. A modern family bathroom completes the first-floor accommodation.
Outside, the property benefits from driveway parking to the front. The enclosed rear garden includes a paved seating area immediately outside the house, providing the perfect spot for outdoor dining, with the remainder predominantly laid to lawn. There is also a garage in a block.
Yateley is a lovely town with a genuine community spirit, and this property enjoys a convenient location offering a wonderful balance between urban and rural living.
The open green spaces of Yateley Common Country Park are just a stone’s throw away, providing the perfect setting for walking, running and cycling. Yateley Village, with its range of shops, cafés and everyday amenities, is approximately a 10 minute walk away, while Frogmore Leisure Centre can also be reached in around 10 minutes.
For families, the property is situated less than a 10-minute walk from both Potley Hill Primary School and Frogmore Community College.
The area is also well connected, with convenient road access to the M3 and A30. Farnborough and Fleet railway stations provide fast services into London Waterloo in approximately 38 minutes, while Blackwater station operates on the Reading to Gatwick line. A local bus route is also within a 10-minute walk.
Utilities, Rights, Easements & Risks
Utility Supplies
| Electricity | Ask Agent |
|---|---|
| Water | Ask Agent |
| Heating | Ask Agent |
| Broadband | Ask Agent |
| Sewerage | Ask Agent |
Rights & Restrictions
| Article 4 Area | Ask Agent |
|---|---|
| Listed property | Ask Agent |
| Restrictions | Ask Agent |
| Required access | Ask Agent |
| Rights of Way | Ask Agent |
Risks
| Flooded in last 5 years | Ask Agent |
|---|---|
| Flood defenses | Ask Agent |
| Flood sources | Ask Agent |
Additional Details
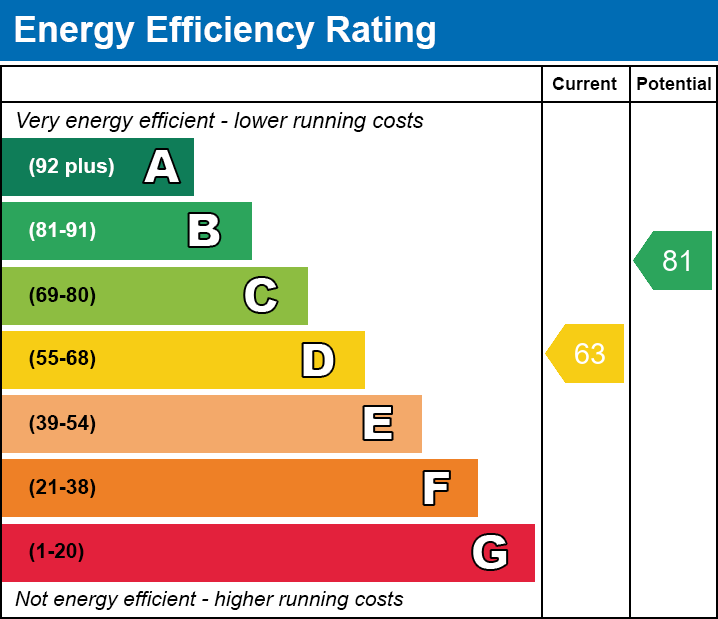

EPC Charts
Floorplans