Offers in excess of £575,000
4 beds 2 baths 1 garage
Available
Borderside, Yateley, Hampshire, GU46
Features
Summary
Are you a buyer looking for a spacious and beautifully presented four-bedroom family home, with generous living accommodation, two bath/shower rooms and a garage? This is Borderside, Yateley.
Description
Viewings Commencing Saturday 12th September
Marketed By Michael Brown
No Chain
Are you a buyer looking for a spacious and beautifully presented four-bedroom family home, with generous living accommodation, two bath/shower rooms and a garage? This is Borderside, Yateley.
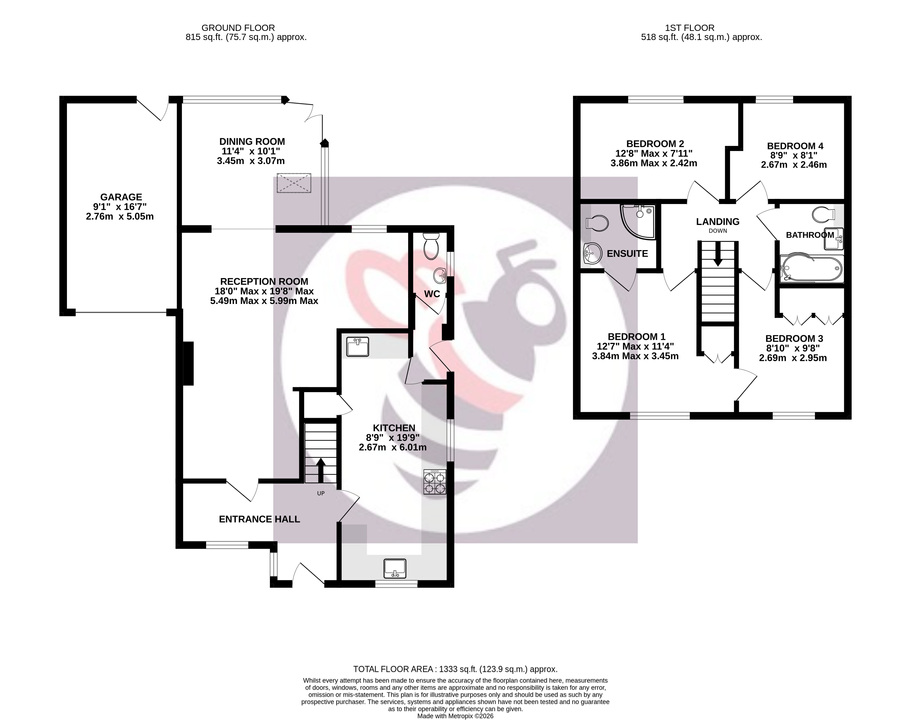
This impressive home has been thoughtfully updated to create bright, stylish and highly practical accommodation. Highlights include an 18ft reception room, a modern kitchen, a wonderful garden room, four bedrooms and an attractive enclosed rear garden.
The welcoming entrance hall provides plenty of room for coats, shoes and everyday family life, with access to a useful downstairs cloakroom. The modern kitchen is fitted with a stylish combination of navy and white cabinetry, complemented by contrasting work surfaces, tiled splashbacks, an inset Belfast-style sink and a range of integrated appliances.
The heart of the home is the superb reception room, measuring approximately 18ft at its widest point and providing ample space for both relaxing and entertaining. An open connection leads into the adjoining garden room, which is flooded with natural light from its extensive glazing and rooflight. Currently arranged as a dining room, this is a lovely space for family meals while enjoying views across the garden, with French doors opening directly outside.
Upstairs, the property offers four bedrooms, including two well-proportioned double rooms and two additional bedrooms which would work equally well as children’s rooms, guest accommodation or home offices. The principal bedroom benefits from air conditioning, while the accommodation is completed by a contemporary family bathroom and an additional shower room.
Outside, the enclosed rear garden offers a good degree of privacy and combines a paved seating area with lawn, mature planting and a useful timber shed. It provides plenty of space for outdoor dining, children and pets, with direct access from the garden room.
To the front, there is driveway parking and access to the attached garage, which offers secure parking or valuable storage space.
As for the location, Yateley is a lovely town, with a real community spirit and this property finds itself situated in a convenient location with a wonderful balance between urban and rural. You have the amazing open green spaces of Yateley Common Country Park a stones throw away, great for walks, bike rides and running. You have the local conveniences of Yateley Village just a 15 minute walk away and also Waitrose supermarket, chemist and doctors surgery less then a 5 minute walk away. Should this property suit a young couple with a child, you are less then a 5 minute walk from Infant, Junior and Senior Schools. In addition there is easy road access to major road (M3 & A30) and rail links (Farnborough & Fleet, quick service into London Waterloo in just 38 minutes) , as well as being a 3 minute walk from a local bus route.
Utilities, Rights, Easements & Risks
Utility Supplies
| Electricity | Ask Agent |
|---|---|
| Water | Ask Agent |
| Heating | Ask Agent |
| Broadband | Ask Agent |
| Sewerage | Ask Agent |
Rights & Restrictions
| Article 4 Area | Ask Agent |
|---|---|
| Listed property | Ask Agent |
| Restrictions | Ask Agent |
| Required access | Ask Agent |
| Rights of Way | Ask Agent |
Risks
| Flooded in last 5 years | Ask Agent |
|---|---|
| Flood defenses | Ask Agent |
| Flood sources | Ask Agent |
Additional Details
Floorplans