Guide Price £650,000
3 beds 1 bath 1 garage
Available
Turnstone End, Yateley, Hampshire, GU46
Features
Summary
Are you looking for a turnkey family home where everyone has space to relax, work and spend time together? This is Turnstone End!
Description
Viewings Commencing Saturday 19th September
Marketed By Michael Brown
Are you looking for a turnkey family home where everyone has space to relax, work and spend time together? This is Turnstone End!
With its beautifully presented interiors, generous living spaces and landscaped garden, this detached home on Turnstone End offers a wonderful balance of everyday practicality and sociable entertaining space.
The standout feature is the impressive kitchen/dining/family room, providing a welcoming setting for everything from breakfast with the children to evenings entertaining friends. A separate lounge and dedicated study give you the flexibility to enjoy quieter moments or work from home.
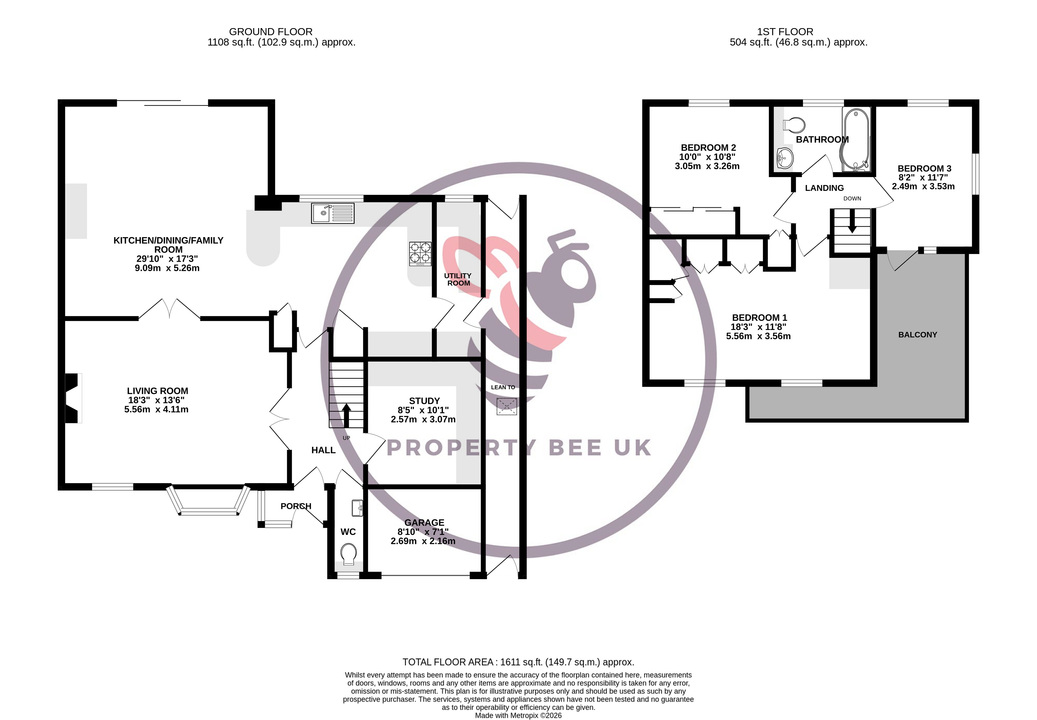
The entrance porch opens into the hallway, with access to the downstairs cloakroom. At the front of the property, the spacious living room features a bay window, wood flooring and a contemporary fireplace, creating an inviting space to unwind. Double doors connect this room to the accommodation behind.
Across the rear, the kitchen/dining/family room measures approximately 29'10" at its longest point. The kitchen combines cream cabinetry with contrasting worktops, a range-style cooker and a generous breakfast bar, while the adjoining space comfortably accommodates both a dining table and relaxed seating.
Wide sliding doors open onto the garden, making outdoor dining a natural extension of the living space during warmer months. A separate utility room provides useful additional storage and laundry space.
The dedicated study is fitted with desks, cupboards and shelving, offering a practical home office. A retained section of the original garage provides storage, with a lean-to running alongside the house.
Upstairs are three bedrooms and the family bathroom. The main bedroom measures approximately 18'3" x 11'8" and benefits from fitted storage, with ample space to create a generous bedroom retreat.
Bedroom two also includes built-in storage, while bedroom three enjoys access to the balcony, an unusual additional feature that gives this home its own character.
The rear garden has been thoughtfully arranged for relaxing and entertaining, with a paved terrace immediately outside the house, a central artificial grass area and planted borders.
A raised deck provides a separate seating area for summer gatherings, while the enclosed boundaries create a pleasant backdrop. To the front, a block-paved driveway provides plentiful off-road parking alongside the front garden.
As for the location, Yateley is a lovely town, with a real community spirit and this property finds itself situated in a convenient location with a wonderful balance between urban and rural. You have the amazing open green spaces of Yateley Common Country Park nearby, great for walks, bike rides and running. You have the local conveniences of Yateley Village just a 10 minute walk away and also Waitrose supermarket, chemist and doctors surgery less then a 5 minute walk away. Should this property suit a young couple with a child, you live opposite from Infant, Junior and Senior Schools. In addition there is easy road access to major road (M3 & A30) and rail links (Farnborough & Fleet, quick service into London Waterloo in just 38 minutes) , as well as being a 3 minute walk from a local bus route.
Utilities, Rights, Easements & Risks
Utility Supplies
| Electricity | Ask Agent |
|---|---|
| Water | Ask Agent |
| Heating | Ask Agent |
| Broadband | Ask Agent |
| Sewerage | Ask Agent |
Rights & Restrictions
| Article 4 Area | Ask Agent |
|---|---|
| Listed property | Ask Agent |
| Restrictions | Ask Agent |
| Required access | Ask Agent |
| Rights of Way | Ask Agent |
Risks
| Flooded in last 5 years | Ask Agent |
|---|---|
| Flood defenses | Ask Agent |
| Flood sources | Ask Agent |
Additional Details


EPC Charts
Floorplans