Guide Price £900,000
4 beds 3 baths 1 garage
Available
Holbeche Close, Yateley, Hampshire, GU46
Features
Summary
This is Holbeche Close, Yateley – an exceptional detached family home, beautifully presented throughout and occupying a generous plot of just under a quarter of an acre.
Description
This is Holbeche Close, Yateley – an exceptional 4/5 bedroom detached family home extending to approximately 2,080 sq.ft., beautifully presented throughout and occupying a generous plot of just under a quarter of an acre, offering a stunning rear garden backing directly onto open countryside. Situated within the highly desirable Monteagle Park development, this is a home that effortlessly combines spacious family living with an enviable semi-rural setting.
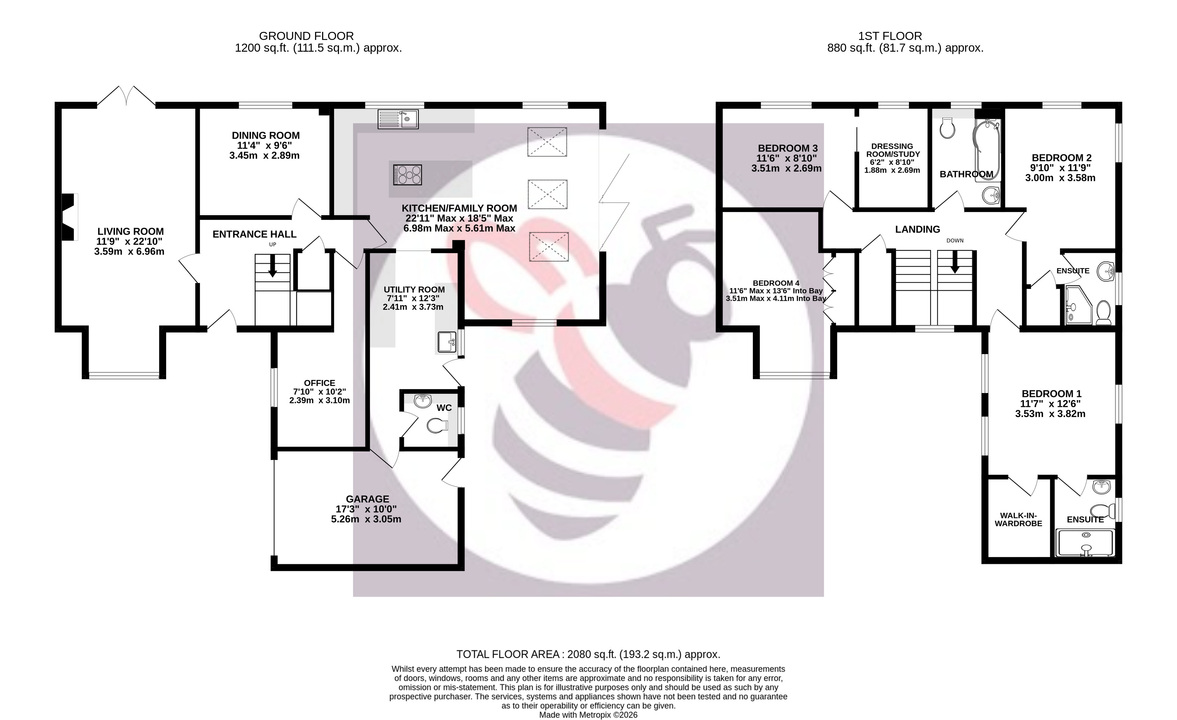
Having been significantly extended and improved by the current owners, the property offers everything today's family could wish for. Internally, the standout feature is undoubtedly the spectacular 22ft open-plan kitchen/family room, complete with vaulted ceilings, roof lanterns, a large central island and bi-folding doors opening directly onto the rear terrace. Combined with four double bedrooms, three bath/shower rooms, multiple reception rooms and the flexibility to reinstate a fifth bedroom if desired, this is a home designed for modern family living.
The spacious entrance hall immediately creates a wonderful first impression and provides access to all of the principal rooms.
To the front of the property is a generous living room measuring over 22ft in length, creating an elegant yet comfortable space for relaxing with family. A separate dining room provides the perfect setting for more formal entertaining, whilst a dedicated study offers an ideal environment for those working from home.
To the rear sits the true heart of the home – an outstanding 22ft open-plan kitchen/family room, beautifully fitted with high-quality contemporary cabinetry, extensive Quartz work surfaces, a large central island with breakfast seating and a range of integrated appliances. Flooded with natural light from vaulted ceilings and roof lanterns, the space flows effortlessly into the dining and family area, whilst bi-folding doors create seamless access onto the rear patio, making it the perfect space for entertaining throughout the year.
A separate utility room provides excellent additional storage and practicality, whilst a downstairs cloakroom completes the ground floor accommodation. The property also benefits from an integral garage, providing excellent storage and future conversion potential, subject to any necessary permissions.
Upstairs, the main bedroom is an impressive suite enjoying generous proportions, a walk-in wardrobe and a beautifully appointed en-suite bathroom.
Bedroom two is another spacious double room benefitting from its own en-suite shower room, making it ideal for guests or older children. Bedrooms three and four are both excellent-sized doubles and are served by a stylish contemporary family bathroom.
The current dressing room was formerly the fifth bedroom and could easily be reinstated if required, offering excellent flexibility for growing families or those needing additional accommodation. Alternatively, it provides an excellent dressing room, nursery or additional home office, depending on a buyer's individual requirements.
Outside, the property continues to impress.
To the front is a generous driveway providing ample off-road parking alongside access to the integral garage.
The rear garden is undoubtedly one of the property's defining features. Occupying a generous plot of just under a quarter of an acre, the garden is predominantly laid to lawn with extensive entertaining terraces and enjoys a superb degree of privacy whilst backing directly onto open fields and the gateway to some of Yateley's amazing green spaces. Mature trees and established planting provide a wonderful natural backdrop, whilst the generous plot offers plenty of space for children to play, outdoor entertaining or simply relaxing and enjoying the peaceful surroundings.
As for the location, Monteagle Park remains one of Yateley's most prestigious and sought-after residential developments, renowned for its attractive executive homes, quiet cul-de-sacs and outstanding family environment.
The beautiful open spaces of Yateley Common Country Park and Castle Bottom National Nature Reserve are only a short walk away, offering hundreds of hectares of protected heathland, woodland and scenic walking, cycling and running routes right on your doorstep.
Families are exceptionally well catered for, with highly regarded infant, junior and secondary schools all within approximately a 10-minute walk, making the school run incredibly convenient.
Everyday amenities are equally close at hand, with Waitrose, Boots Chemist, the doctors' surgery and Yateley village centre all within approximately a 5-minute walk, providing an excellent range of shops, cafés and essential services.
For commuters, there is excellent access to the M3, A30 and M4, whilst nearby Fleet and Farnborough mainline railway stations provide fast services into London Waterloo. The property is also conveniently positioned for access to neighbouring towns including Fleet, Farnborough, Camberley and Reading, making it an exceptional choice for families and professionals alike.
Utilities, Rights, Easements & Risks
Utility Supplies
| Electricity | Ask Agent |
|---|---|
| Water | Ask Agent |
| Heating | Ask Agent |
| Broadband | Ask Agent |
| Sewerage | Ask Agent |
Rights & Restrictions
| Article 4 Area | Ask Agent |
|---|---|
| Listed property | Ask Agent |
| Restrictions | Ask Agent |
| Required access | Ask Agent |
| Rights of Way | Ask Agent |
Risks
| Flooded in last 5 years | Ask Agent |
|---|---|
| Flood defenses | Ask Agent |
| Flood sources | Ask Agent |
Additional Details
Floorplans