Guide Price £475,000
3 beds 1 bath 1 garage
Available
Rose Gardens, Farnborough, Hampshire, GU14
Features
Summary
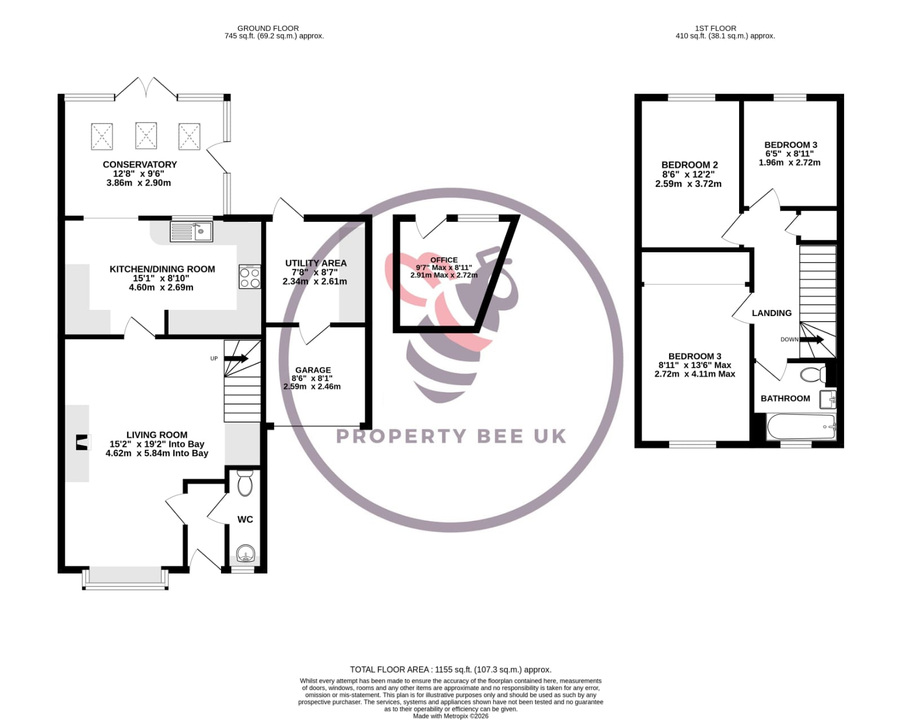
Are you a buyer looking for a beautifully presented three-bedroom family home offering over 1,150 sq. ft. of versatile accommodation, including a separate home office, utility area and conservatory? This is Rose Gardens.
Description
Viewings Commencing Saturday 19th September
Marketed by Michael Brown
Are you a buyer looking for a beautifully presented three-bedroom family home offering over 1,150 sq. ft. of versatile accommodation, including a separate home office, utility area and conservatory? This is Rose Gardens.
Situated within a pleasant cul-de-sac in the popular Southwood area of Farnborough, this extended end-of-terrace home provides stylish and practical accommodation ideally suited to a young couple or growing family.
Upon entering the property, you are greeted by an entrance hallway with access to a useful downstairs cloakroom.
The hallway leads into the impressive 19ft living room, a bright and spacious reception room featuring a bay window and a striking media wall incorporating a feature fireplace.
Positioned towards the rear of the home is the modern kitchen/dining room, fitted with an attractive range of units, integrated cooking appliances and space for a dining table.
The kitchen flows into the conservatory, providing a wonderful additional reception space overlooking the garden. Complete with three roof lanterns and French doors opening onto the patio, this is an ideal room for entertaining, relaxing or enjoying time together as a family.
Further enhancing the ground-floor accommodation is a separate utility area, providing additional storage, appliance space and access to the remaining garage.
A separate home office has also been created to the rear of the garage. Featuring exposed brickwork, contemporary wood panelling and recessed lighting, this provides an excellent dedicated workspace away from the main living accommodation.
Heading upstairs, you will find three bedrooms and the modern family bathroom. The principal bedroom is a generous double, with the remaining two bedrooms offering flexibility for children, guests or further home-working space.
Outside, the property benefits from a generous and private rear garden. A large paved patio provides the perfect setting for outdoor dining and entertaining, while the remainder of the garden offers plenty of space for children, pets or further landscaping.
To the front is driveway parking and access to the remaining garage storage area.
As for the location, Rose Gardens is situated within the popular Southwood area of Farnborough, offering a wonderful balance between everyday convenience and access to open green space.
Southwood Country Park is located nearby and provides acres of attractive countryside for walking, running and family days out. Local shops, schools, a health centre, gym and supermarket are also conveniently positioned within the surrounding area.
For commuters, the property offers convenient access to the M3, while Farnborough and Fleet provide direct railway services into London Waterloo.
Properties offering this amount of flexible accommodation in such a convenient location are always popular, therefore early viewing is highly recommended.
Utilities, Rights, Easements & Risks
Utility Supplies
| Electricity | Ask Agent |
|---|---|
| Water | Ask Agent |
| Heating | Ask Agent |
| Broadband | Ask Agent |
| Sewerage | Ask Agent |
Rights & Restrictions
| Article 4 Area | Ask Agent |
|---|---|
| Listed property | Ask Agent |
| Restrictions | Ask Agent |
| Required access | Ask Agent |
| Rights of Way | Ask Agent |
Risks
| Flooded in last 5 years | Ask Agent |
|---|---|
| Flood defenses | Ask Agent |
| Flood sources | Ask Agent |
Additional Details
Floorplans