Guide Price £750,000
4 beds 3 baths 2 garages
Available
Copped Hall Way, Camberley, Surrey
Features
Summary
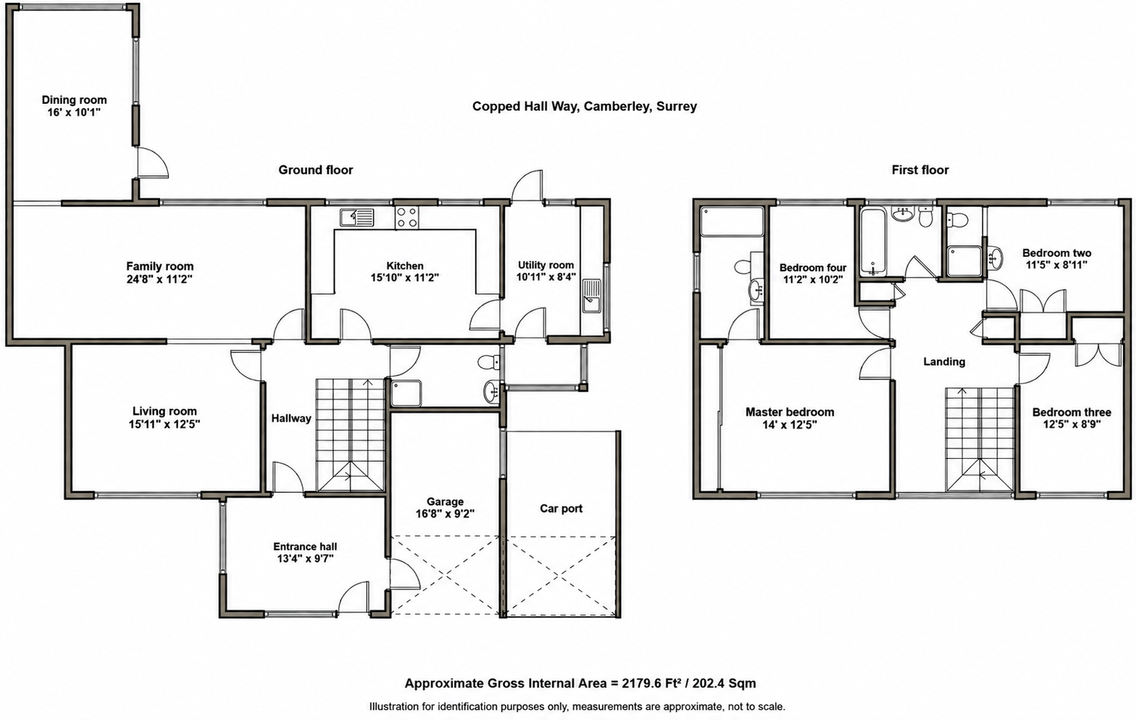
Property Bee are delighted to present with no onward chain, this substantial four bedroom detached family home, ideally positioned within one of Camberley’s most sought-after residential locations. Offering approximately 2,180 sq ft of accommodation, a generous plot and superb potential throughout, this is a rare opportunity to create a fantastic long-term family home.
Description
Property Bee are delighted to present with no onward chain, this substantial four bedroom detached family home, ideally positioned within one of Camberley’s most sought-after residential locations. Offering approximately 2,180 sq ft of accommodation, a generous plot and superb potential throughout, this is a rare opportunity to create a fantastic long-term family home.
The property is approached via a spacious driveway providing ample off-road parking, alongside a single garage and separate car port.
Upon entering, you are immediately greeted by a generous entrance hall, which also provides direct internal access to the garage. This leads through into an impressive central hallway, where large windows flood the space with natural light and create a wonderfully bright and welcoming first impression.
The main living accommodation is particularly generous. To the front of the property is a well-proportioned living room, which opens through into the spacious family room, creating an excellent flow for both everyday family life and entertaining.
From here, the accommodation continues into the extended dining room at the rear of the property. Large windows provide an abundance of natural light and lovely views across the garden, making this a superb space for dining and entertaining.
The kitchen is also generously sized, offering excellent worktop and cupboard space, and leads directly into a separate utility room with further storage, pantry space and access to the rear garden. A downstairs cloakroom completes the ground floor accommodation.
Upstairs, the sense of space continues with four generous bedrooms arranged around a bright and spacious landing.
The principal bedroom measures approximately 14' x 12'5" and benefits from its own en-suite facilities. Bedroom two also enjoys the use of an en-suite shower room, while the remaining two bedrooms are both well-proportioned and served by the family bathroom.
Externally, the property continues to impress. To the front there is plentiful driveway parking, a single garage, separate car port and side access. To the rear is a beautiful and well-established garden, providing an excellent degree of space for families, entertaining and outdoor living.
Copped Hall Way is regarded as one of Camberley’s most desirable residential settings, combining a peaceful position with convenient access to the town centre, popular local schools, surrounding countryside and excellent transport links, including the M3 motorway.
The property would benefit from modernisation throughout, but in our opinion this is exactly what makes it such an exciting opportunity. With substantial accommodation, an excellent plot and a highly sought-after location, it offers the next owner the chance to create a truly impressive family home tailored entirely to their own style and requirements.
Early viewing is highly recommended to fully appreciate the space, setting and potential on offer.
Utilities, Rights, Easements & Risks
Utility Supplies
| Electricity | Ask Agent |
|---|---|
| Water | Ask Agent |
| Heating | Ask Agent |
| Broadband | Ask Agent |
| Sewerage | Ask Agent |
Rights & Restrictions
| Article 4 Area | Ask Agent |
|---|---|
| Listed property | Ask Agent |
| Restrictions | Ask Agent |
| Required access | Ask Agent |
| Rights of Way | Ask Agent |
Risks
| Flooded in last 5 years | Ask Agent |
|---|---|
| Flood defenses | Ask Agent |
| Flood sources | Ask Agent |
Additional Details


EPC Charts
Floorplans